
Chennai house architects
Send a project enquiry · Book a consultation
Plan an independent house around the way your family lives. Archipedia Design Studio provides residential architectural design in Chennai, from space planning and 3D visualization to working drawings and construction coordination, according to the agreed scope.
House design that starts with your site
A compact urban plot, a duplex home and a house planned for an extended family need different solutions. We begin with your room requirements, site orientation, access, privacy, budget and future needs. Daylight, ventilation, storage and circulation are considered together with the exterior design.
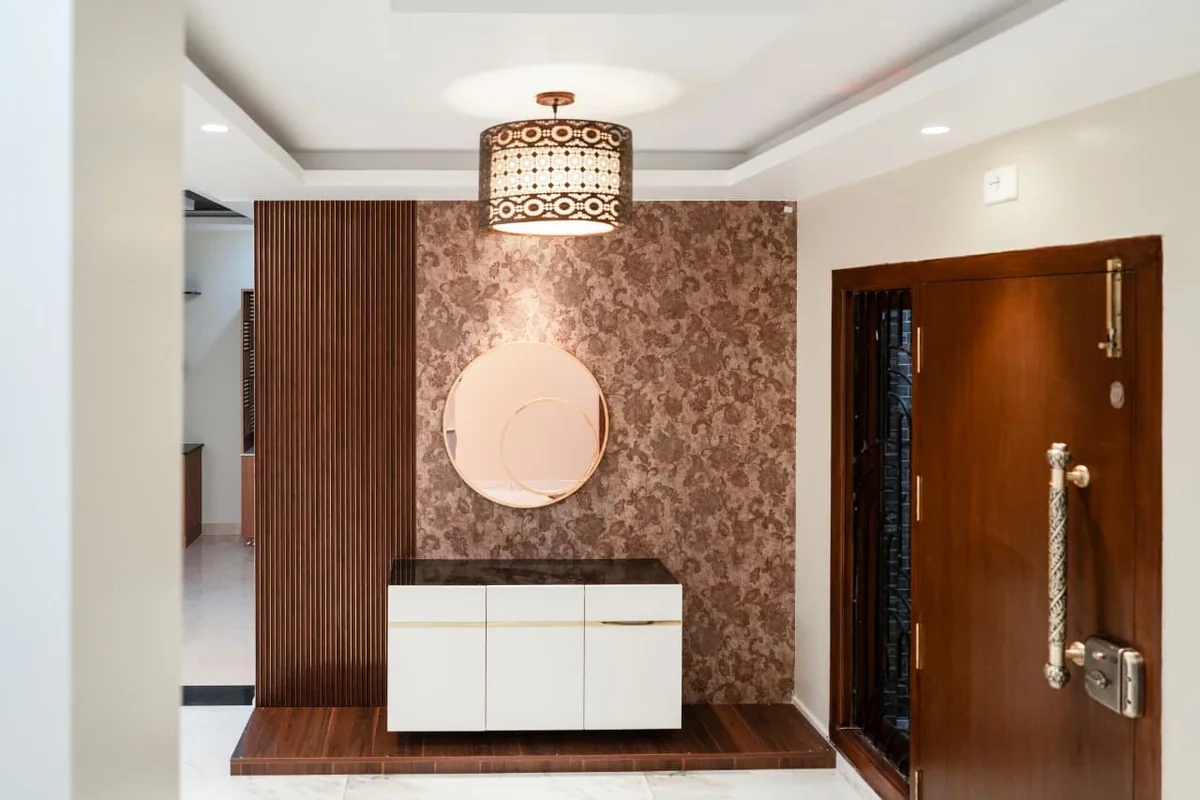
What your design scope can cover
-
Requirement discussions and site analysis.
-
Concept floor plans and architectural design development.
-
Exterior elevations and 3D views to review scale and materials.
-
Working drawings and coordination of structural and building services requirements.
-
Interior design, planning approval documentation support, site coordination or PMC when included in your appointment.
Your written proposal confirms the deliverables, revision stages, fees and site involvement. Consultant appointments, approval charges, construction and interiors should be checked separately; do not assume they are included in a design-only appointment.
How the project moves forward
-
Discuss: share the location, plot dimensions, family requirements and budget.
-
Plan: review the layout and agree the design direction.
-
Visualize: refine elevations, materials and interior priorities using 3D views.
-
Detail: develop the agreed technical drawings and coordination information.
-
Coordinate: resolve design questions during execution according to the appointed scope.
Explore residential work
See our house and villa design portfolio and construction photographs . For completed interior work, explore the 1,230 sq.ft Manikam residence in Ambattur and 930 sq.ft Muruganatham residence in Perungalathur .
Before your first consultation
Have your project location, available plot dimensions or survey, required rooms, approximate budget and intended start date ready. If you already have a plan, bring it for discussion. You can begin even if your requirements are still taking shape.
Common questions
Can architecture and interiors be coordinated together?
Yes. We offer architecture and interior services. The proposal should identify which services you are appointing and how they will be coordinated.
Can you help with planning approvals?
We provide planning approval support. Requirements and the extent of assistance depend on the site and the relevant authority. Approval is determined by the authority.
How are design fees decided?
Fees depend on the project area, complexity, deliverables and site involvement. Share your brief so the team can prepare a scope-specific proposal.
Discuss your Chennai home
Book a 30-minute consultation or WhatsApp the team . Prefer a written enquiry? Contact Archipedia .