What to bring
Bring kitchen dimensions, photographs, appliance models, storage preferences and an approximate installation budget.
 ARCHIPEDIADESIGN STUDIOLet’s talk
THOUGHTFULLY PLANNED. CLEARLY EXPLAINED.
Plan cooking, storage, appliances and fitted cabinets as a coordinated kitchen.
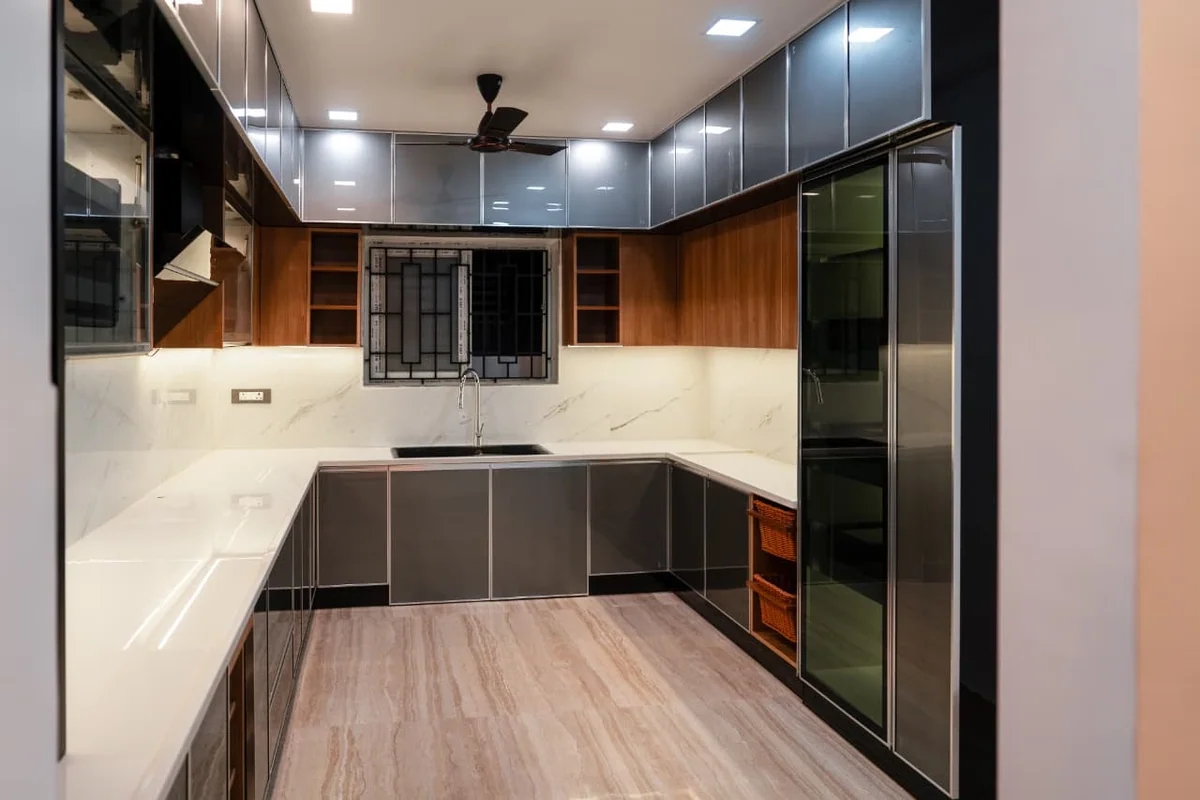
Kitchen design connects workflow with the details of storage. We consider preparation, cooking, washing and appliance positions alongside door clearances and accessible cabinets. Cabinet fronts, worktops, hardware and lighting are discussed as a system rather than separate finish choices. Accurate site measurements and confirmed appliance sizes help the design progress from a layout into an installation-ready package within the agreed scope.
Discuss this serviceYOUR APPOINTMENT, CLEARLY DEFINED
The final package is tailored to the project. Your proposal confirms the selected deliverables.
Kitchen layout, appliance positions and storage planning.
Cabinet elevations, finish and hardware discussions.
Coordination of plumbing and electrical positions with the appointed teams.
Bring kitchen dimensions, photographs, appliance models, storage preferences and an approximate installation budget.
Cabinet manufacture, installation, appliances, worktops and service alterations are itemized in the proposal or execution quotation. Hardware brands and material specifications are confirmed before procurement.
THE IMAGE IN CONTEXT
The completed Manikam kitchen uses grey cabinet fronts, coordinated upper storage and a dark worktop.
Open the related project gallery ↗PLAN THE NEXT PART
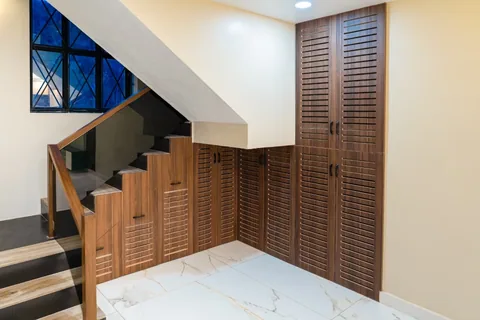
Fitted storage and furniture developed for the dimensions and character of your space.
Explore service ↗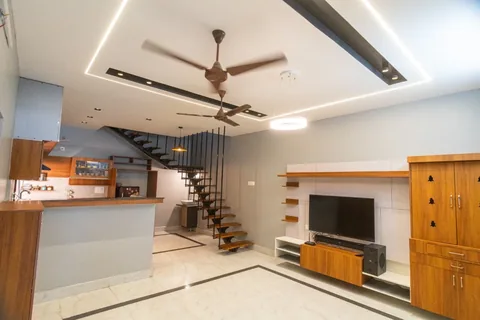
Interior layouts, finishes, lighting concepts and fitted elements for independent homes and villas.
Explore service ↗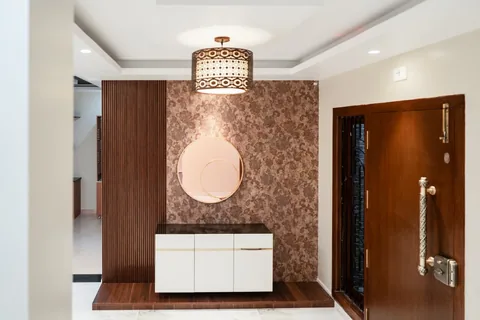
An agreed interior design and installation package, coordinated from selections through handover.
Explore service ↗YOUR PROJECT, THOUGHTFULLY CONSIDERED
Tell us about your site, your priorities and the spaces you have in mind.
Discuss your project