EXPLORE OUR WORK

Houses & villas

Explore houses & villas, organized by project. Open a project to see its related views, location and available details together.

Explore each project

46 named projects · Select a project to see its details and related views together.

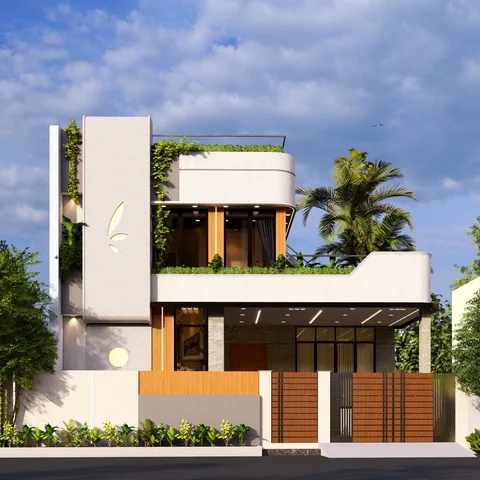
Proposed Trichy house design for Mr. Hari with curved cream balcony edges, trailing greenery, timber-look vertical screens, dark glazing frames and a grey feature panel.View project ↗

Design visualization

Mr. Hari

Trichy

2200 Sq.ft total built-up area

This proposed house design for Mr. Hari in Trichy uses rounded balcony edges and planted terraces to soften a contemporary composition. Cream-white surfaces curve around the upper level…

View this project
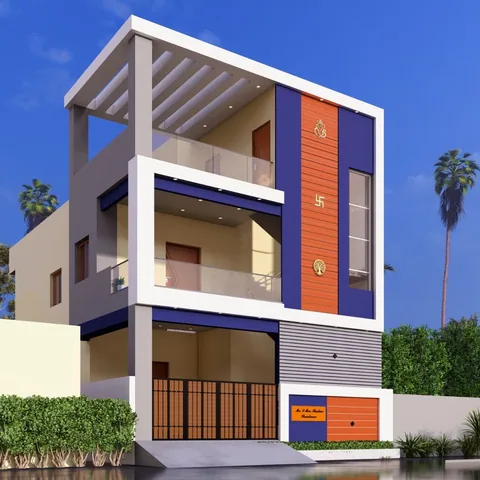
Poonamallee house design with a royal-blue vertical frame, orange accent strip, white balconies, glass railings, grey ribbed lower panel and roof pergola.View project ↗

Design visualization

Mr. Basker

Poonamalli

2800 Sq.ft total built-up area

Mr. Basker’s house design in Poonamallee, Chennai, uses a royal-blue vertical frame to create a memorable street elevation. White stacked balcony edges and an open roof pergola balance …

View this project
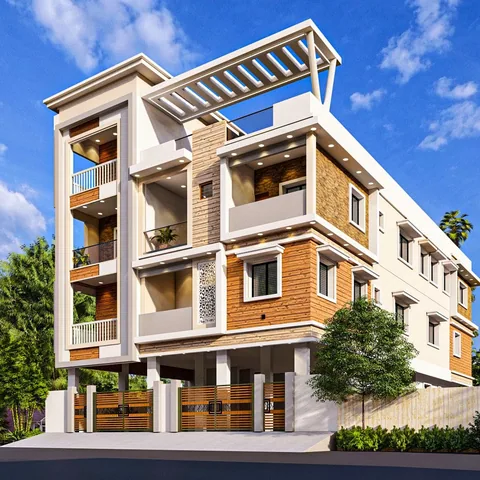
Tambaram corner residence design with cream balcony frames, timber-look panels, buff stone-effect accents, white perforated screens and an open upper terrace structure.View project ↗

Design visualization

Mr.Dhamodharan

Tambaram

5800 Sq.ft total built-up area

Mr. Dhamodharan’s Tambaram residence design presents a layered corner elevation with light balcony frames, warm wall panels and decorative screens. Multiple visible sides share the same…

View this project
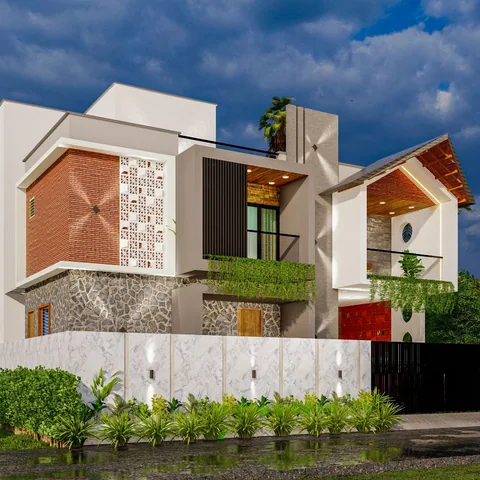
Coimbatore house elevation with a brick-textured upper volume, grey stone-effect base, white gabled porch, circular opening, perforated screen and trailing planting.View project ↗

Design visualization

Mr. Sabarish

Coimbatore

2600 Sq.ft total built-up area

Mr. Sabarish’s Coimbatore house design combines a brick-textured upper volume with a white gabled porch. A circular opening in the gable and a patterned screen create recognizable detai…

View this project
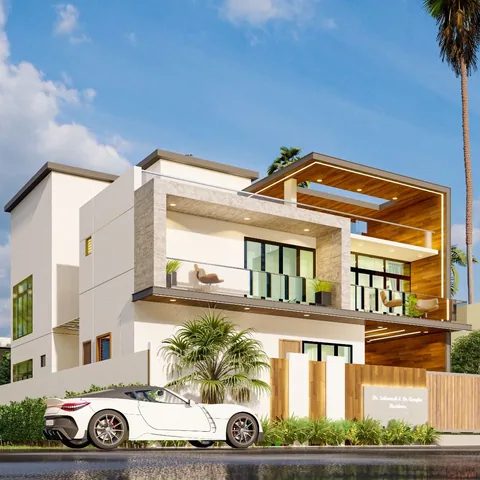
Coimbatore villa elevation with a pale stone-effect balcony frame, large timber-look terrace canopy, glass railing, cream walls and slim dark glazing frames.View project ↗

Design visualization

Mr. Subash

Coimbatore

2350 Sq.ft total built-up area

Mr. Subash’s Coimbatore villa design uses generous rectangular frames to organize the front elevation. A pale textured balcony surround sits beside a larger warm brown canopy, creating …

View this project
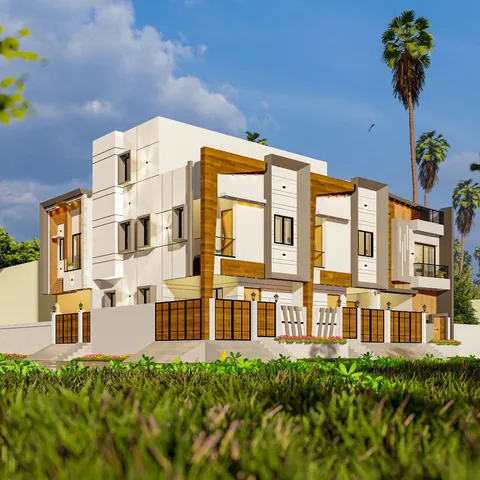
Pallikaranai adjacent house elevation study with repeated timber-look L-shaped frames, cream walls, charcoal panel outlines, horizontal grooves and glass balconies.View project ↗

Design visualization

Dream Big Builder

Pallikaranai, Chennai

5000 Sq.ft total built-up area

This Dream Big Builder design in Pallikaranai, Chennai, shows a coordinated frontage of adjacent house forms. Repeated timber-look surrounds and grey outlined panels create a shared arc…

View this project
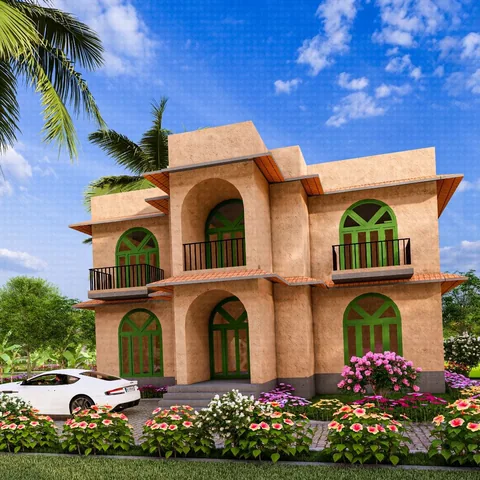
Sholagiri house elevation with terracotta and sand-coloured walls, green-framed arches, a central arched entrance, tiled-looking window awnings and dark balcony rails.View project ↗

Design visualization

Mr. John

Sholagiri

3500 Sq.ft total built-up area

Mr. John’s Sholagiri house design uses arched openings and earthy wall colours to create a traditional-inspired elevation. A deep central entrance arch establishes the main axis, with s…

View this project
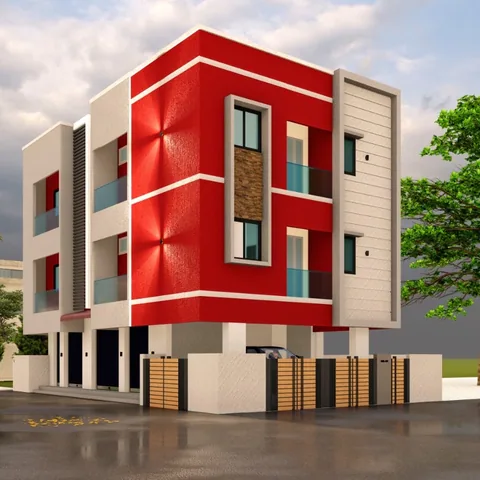
Velachery house elevation with a red corner block, thin white bands, a tall grey textured window surround, off-white side volumes and glass balcony rails.View project ↗

Design visualization

Mr. Shyneer

Velacherry

4200 Sq.ft total built-up area

Mr. Shyneer’s Velachery house design brings a bold red corner block into a light contemporary elevation. Thin white bands articulate the coloured volume, while a tall grey window surrou…

View this project

YOUR PROJECT, THOUGHTFULLY CONSIDERED

Let’s begin with
a conversation.

Tell us about your site, your priorities and the spaces you have in mind.

Discuss your project
Chat on WhatsApp