What to bring
Bring the apartment plan, site photographs, builder specifications, possession timing and your requirements for each room.
 ARCHIPEDIADESIGN STUDIOLet’s talk
THOUGHTFULLY PLANNED. CLEARLY EXPLAINED.
Practical interior planning and coordinated finishes for apartments and compact homes.
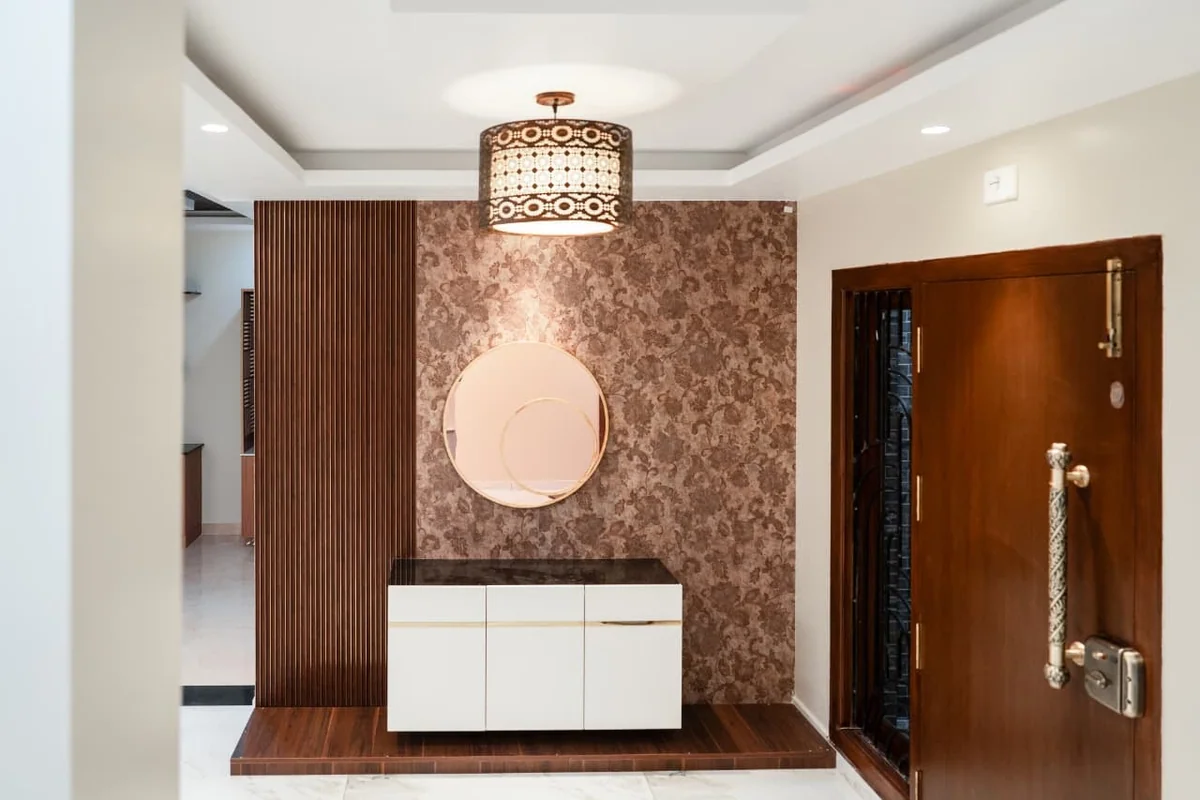
Apartment interiors need careful attention to storage, circulation and the dimensions already set by the building. We study furniture clearances, kitchen use and how fitted elements can work with doors, windows and service points. The aim is a coherent interior that suits your routines and the available space. Finish choices are considered alongside cleaning, access and the practical limits of the premises.
Discuss this serviceYOUR APPOINTMENT, CLEARLY DEFINED
The final package is tailored to the project. Your proposal confirms the selected deliverables.
Space and furniture planning around the measured apartment.
Storage, kitchen and fitted-element design within scope.
Coordinated finish and lighting concepts.
Bring the apartment plan, site photographs, builder specifications, possession timing and your requirements for each room.
Building-management permissions, structural alterations and service changes need separate review. The appointment confirms design deliverables, installation packages and execution responsibilities.
THE IMAGE IN CONTEXT
The Manikam foyer photograph is a completed-home reference for coordinated storage and finishes, not an apartment project claim.
Open the related project gallery ↗PLAN THE NEXT PART
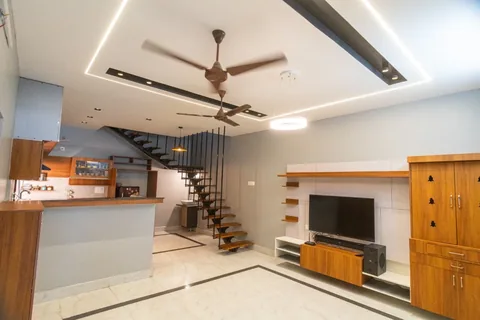
Interior layouts, finishes, lighting concepts and fitted elements for independent homes and villas.
Explore service ↗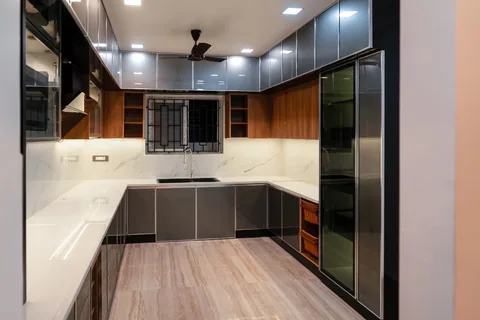
Plan cooking, storage, appliances and fitted cabinets as a coordinated kitchen.
Explore service ↗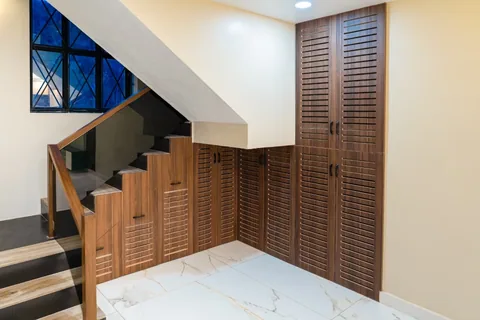
Fitted storage and furniture developed for the dimensions and character of your space.
Explore service ↗YOUR PROJECT, THOUGHTFULLY CONSIDERED
Tell us about your site, your priorities and the spaces you have in mind.
Discuss your project