What to bring
Share measured premises drawings, business use, team or visitor needs, brand references and the intended fit-out budget and programme.
 ARCHIPEDIADESIGN STUDIOLet’s talk
THOUGHTFULLY PLANNED. CLEARLY EXPLAINED.
Interior design for offices, hospitality, retail and other business environments.
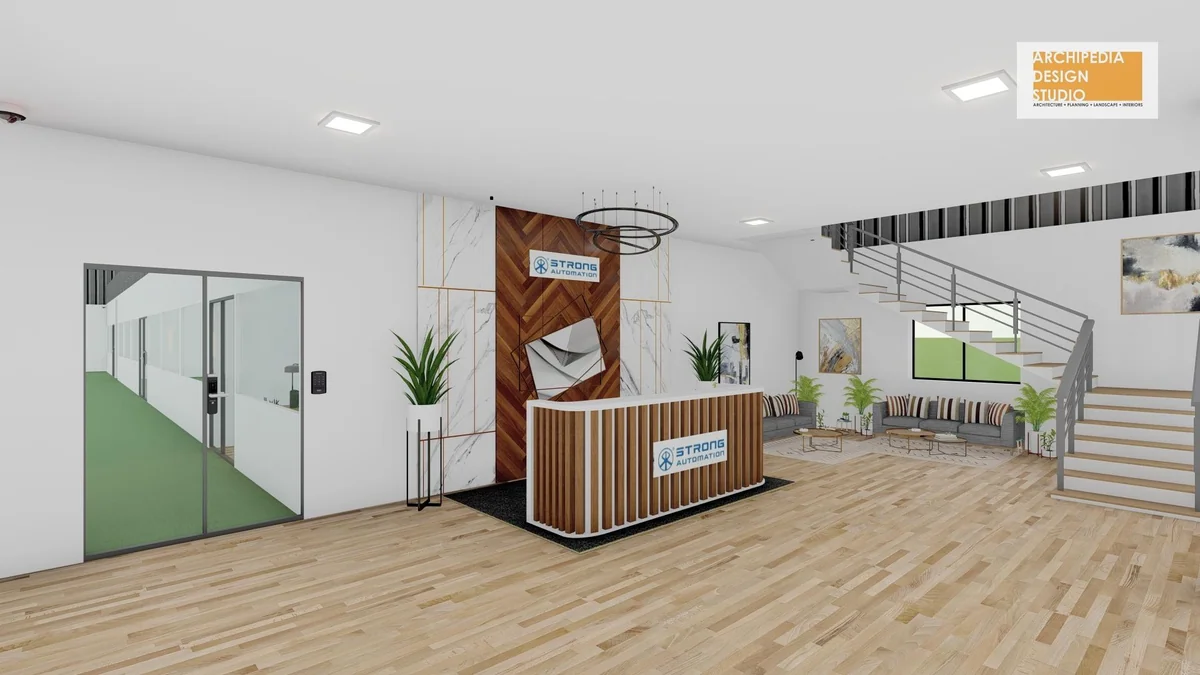
A commercial interior must support the way people arrive, move, work and interact with the business. We begin with the operational brief, space relationships and the character you want visitors to experience. Furniture, storage, lighting and finish decisions then develop around that use. Coordination with specialist services is planned into the scope so the visual direction can progress into workable project information.
Discuss this serviceYOUR APPOINTMENT, CLEARLY DEFINED
The final package is tailored to the project. Your proposal confirms the selected deliverables.
Space planning for the agreed business brief.
Interior concepts, colour and material direction.
Fitted-element and specialist-interface coordination where appointed.
Share measured premises drawings, business use, team or visitor needs, brand references and the intended fit-out budget and programme.
Specialist engineering, licensing, equipment supply and execution packages are identified separately in the appointment. A design visualization is not a completed-site photograph.
THE IMAGE IN CONTEXT
The Strong Automation office interior visualization explores reception, stair circulation and a slatted counter together.
Open the related project gallery ↗PLAN THE NEXT PART
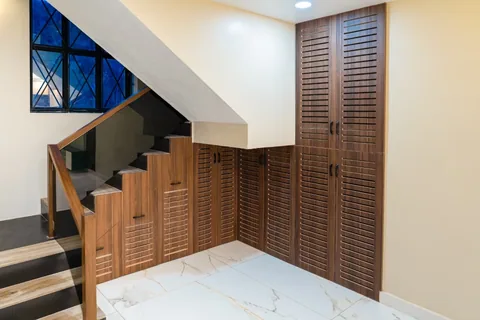
Fitted storage and furniture developed for the dimensions and character of your space.
Explore service ↗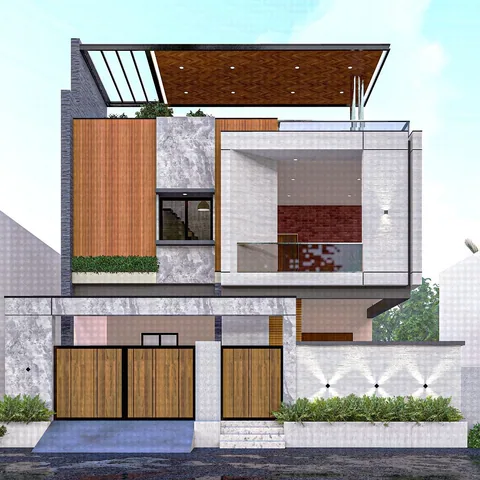
Exterior and interior views that help you compare form, colour, finishes and spatial character.
Explore service ↗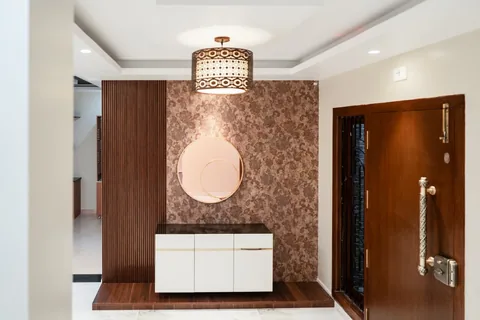
An agreed interior design and installation package, coordinated from selections through handover.
Explore service ↗YOUR PROJECT, THOUGHTFULLY CONSIDERED
Tell us about your site, your priorities and the spaces you have in mind.
Discuss your project