What to bring
Provide the latest drawings, preferred viewpoints, finish references and the decisions you want the images to explain. Tell us if you need still views or a separate animation scope.
 ARCHIPEDIADESIGN STUDIOLet’s talk
THOUGHTFULLY PLANNED. CLEARLY EXPLAINED.
Exterior and interior views that help you compare form, colour, finishes and spatial character.
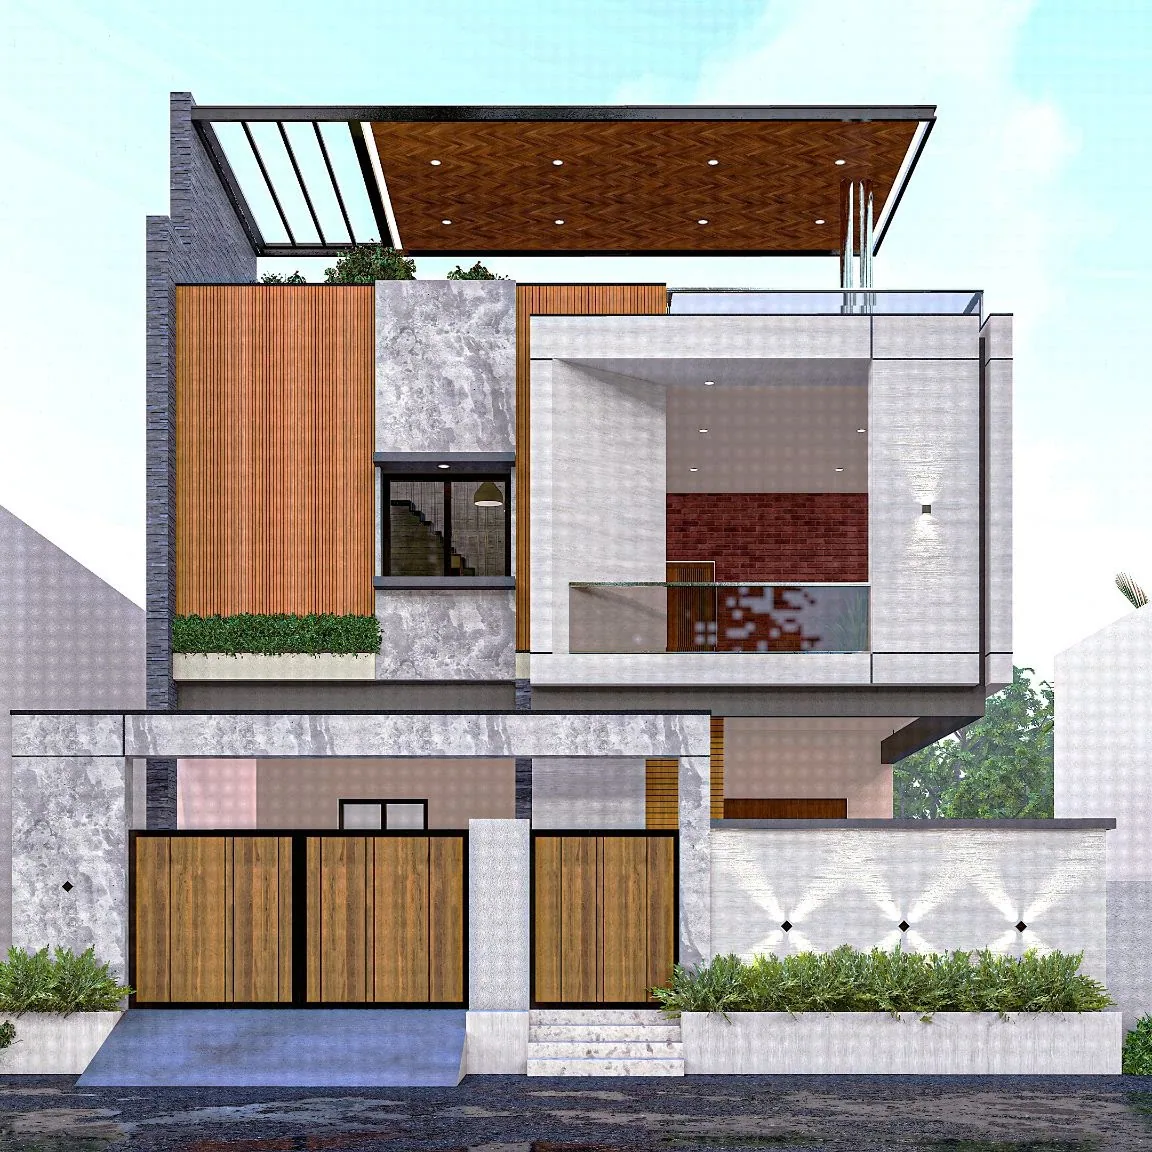
A plan explains dimensions; a 3D view helps you read proportion, depth and atmosphere. We use design visualizations to discuss building form, facade treatments, interiors and landscape relationships. Views can focus on decisions such as balcony framing, shade, feature finishes or fitted storage. They support a design conversation and help the drawings move forward with fewer assumptions about what the finished space might feel like.
Discuss this serviceYOUR APPOINTMENT, CLEARLY DEFINED
The final package is tailored to the project. Your proposal confirms the selected deliverables.
Agreed exterior, interior or site views.
Visual exploration of forms, colour palettes and finish appearances.
Revisions and presentation formats defined before work begins.
Provide the latest drawings, preferred viewpoints, finish references and the decisions you want the images to explain. Tell us if you need still views or a separate animation scope.
The proposal states view count, revision allowance and image or video deliverables. A visualization shows design intent; final material specifications and site conditions may differ.
THE IMAGE IN CONTEXT
The Subash residence view uses shadow, glazing and contrasting facade finishes to explain the proposed elevation.
Open the related project gallery ↗PLAN THE NEXT PART
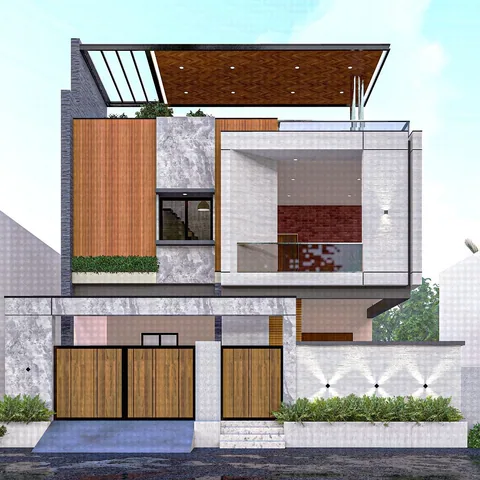
Site-responsive plans and elevations for houses, villas, apartments, commercial and institutional buildings.
Explore service ↗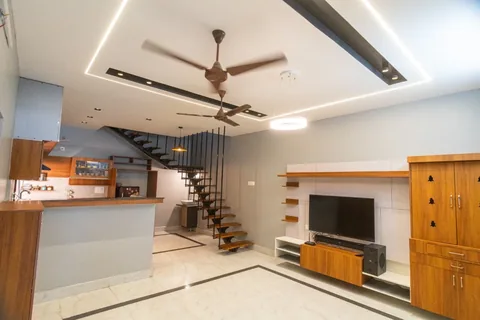
Interior layouts, finishes, lighting concepts and fitted elements for independent homes and villas.
Explore service ↗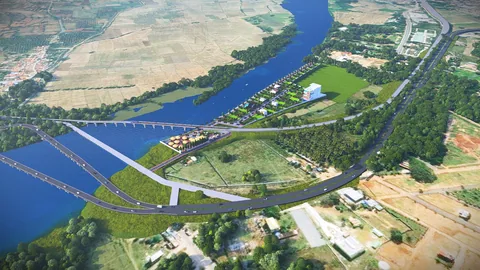
An overall spatial framework for larger sites, communities and phased developments.
Explore service ↗YOUR PROJECT, THOUGHTFULLY CONSIDERED
Tell us about your site, your priorities and the spaces you have in mind.
Discuss your project