What to bring
Share a measured site plan, site location, road access, required rooms, approximate built-up area and your intended budget. Existing drawings and reference images help us understand your priorities.
 ARCHIPEDIADESIGN STUDIOLet’s talk
THOUGHTFULLY PLANNED. CLEARLY EXPLAINED.
Site-responsive plans and elevations for houses, villas, apartments, commercial and institutional buildings.
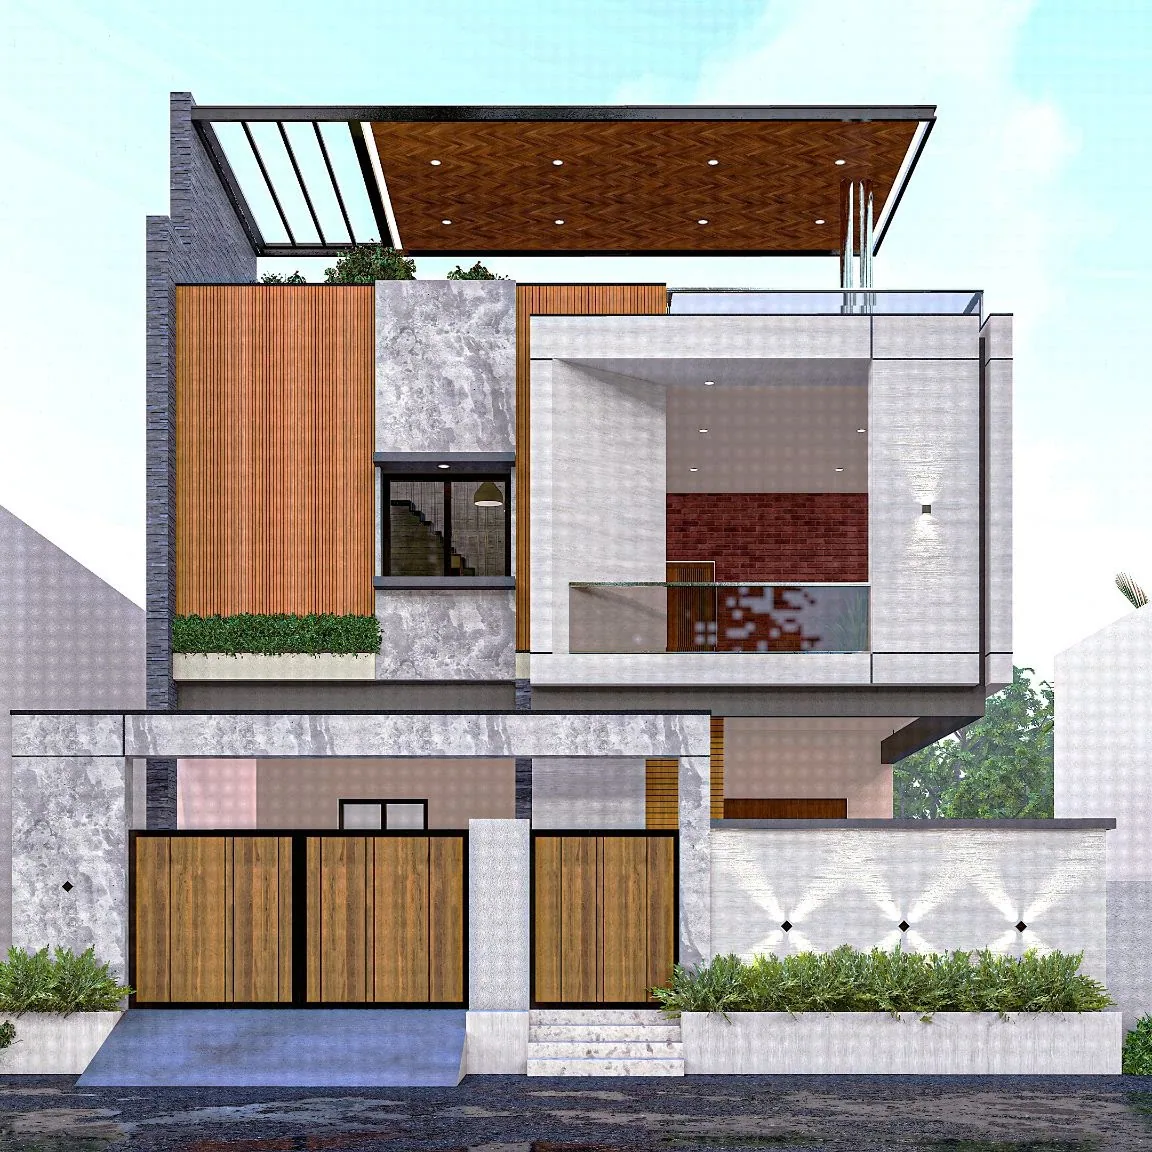
Good architectural design connects how you live or work with the opportunities and limits of your site. We begin with room relationships, access, privacy and the movement of daylight and air. Layout options develop into an architectural direction, including the elevation, openings and material palette. A compact urban house and a larger development need different responses; the design starts with your brief rather than a fixed style.
Discuss this serviceYOUR APPOINTMENT, CLEARLY DEFINED
The final package is tailored to the project. Your proposal confirms the selected deliverables.
Site and requirements review, with layout options for discussion.
Plans, elevations and design development within the agreed appointment.
Coordination of architectural decisions with interiors and specialist inputs.
Share a measured site plan, site location, road access, required rooms, approximate built-up area and your intended budget. Existing drawings and reference images help us understand your priorities.
Confirm drawing stages, revision rounds, specialist consultants and site involvement in the proposal. Structural design, approval submissions and execution are separately defined services.
THE IMAGE IN CONTEXT
The Subash residence visualization shows how terrace shade, layered openings and warm facade accents can be explored together.
Open the related project gallery ↗PLAN THE NEXT PART
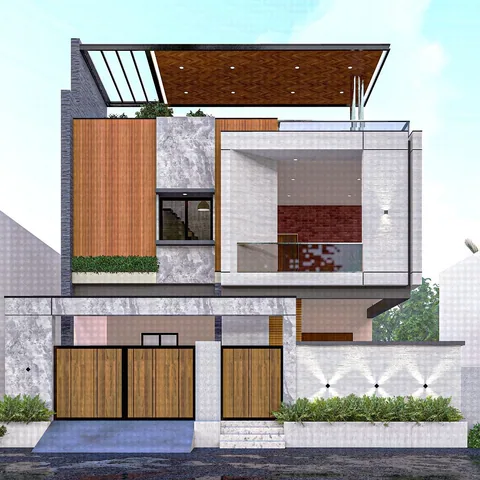
Exterior and interior views that help you compare form, colour, finishes and spatial character.
Explore service ↗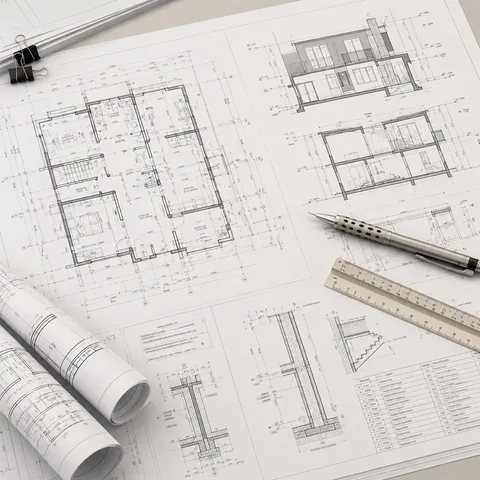
Coordinated architectural details that explain how the agreed design is to be set out and developed on site.
Explore service ↗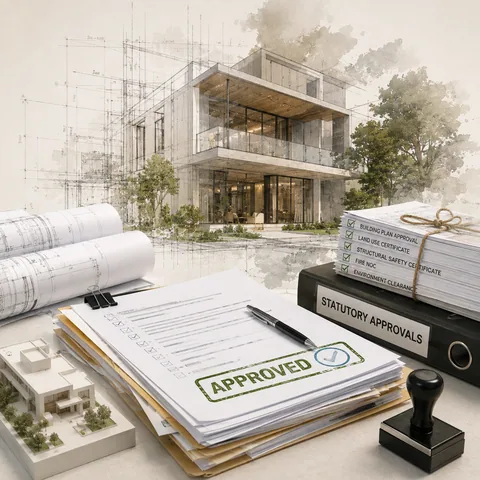
Drawing and documentation coordination to help you prepare for the applicable approval process.
Explore service ↗YOUR PROJECT, THOUGHTFULLY CONSIDERED
Tell us about your site, your priorities and the spaces you have in mind.
Discuss your project