What to bring
Share the approved design direction, current survey or measured drawings, specialist information already available and the intended construction sequence.
 ARCHIPEDIADESIGN STUDIOLet’s talk
THOUGHTFULLY PLANNED. CLEARLY EXPLAINED.
Coordinated architectural details that explain how the agreed design is to be set out and developed on site.
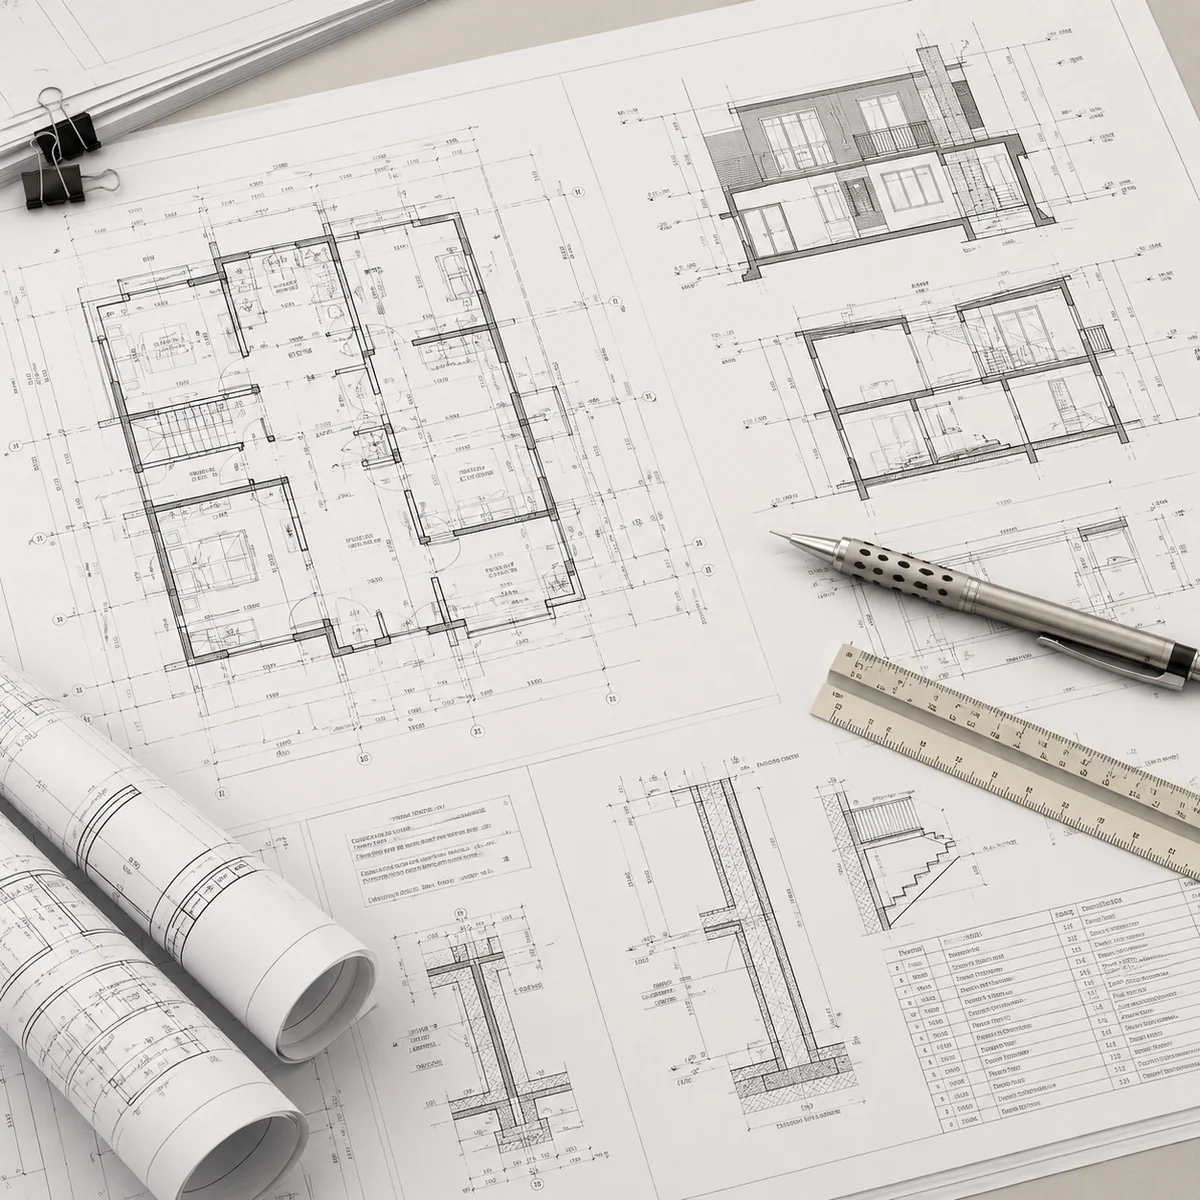
Working drawings develop the chosen design beyond a presentation image. Dimensions, levels, openings and architectural details help the site team understand the intended arrangement. Coordination matters: a stair, kitchen, window or service opening may affect several drawings. We agree a drawing schedule around your project so the information issued can be reviewed with the people responsible for execution and specialist design.
Discuss this serviceYOUR APPOINTMENT, CLEARLY DEFINED
The final package is tailored to the project. Your proposal confirms the selected deliverables.
Architectural dimensioning, levels and drawing schedules as appointed.
Relevant opening, stair, finish or joinery details within scope.
Coordination and drawing revisions at agreed stages.
Share the approved design direction, current survey or measured drawings, specialist information already available and the intended construction sequence.
The appointment lists the drawing package and issue stages. Structural calculations, engineering designs and changes arising from construction are assigned to the responsible consultants and agreed scope.
THE IMAGE IN CONTEXT
The service illustration represents technical drawing development. Actual project drawing packages depend on the appointment.
Explore all services ↗PLAN THE NEXT PART
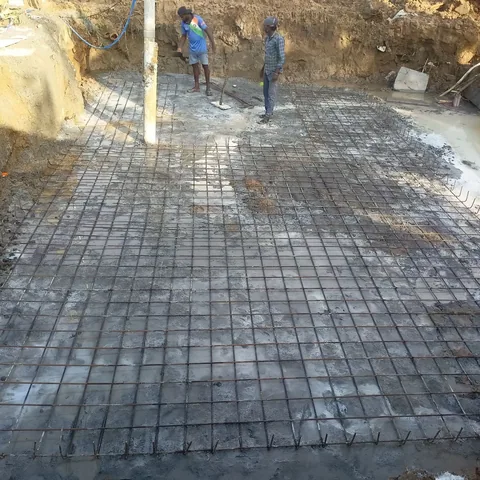
Coordinate architectural requirements with the appointed structural consultant’s information.
Explore service ↗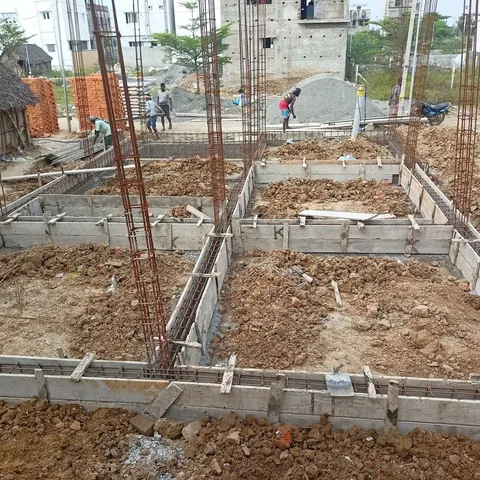
Agreed site visits and coordination to help the execution team interpret the architectural information.
Explore service ↗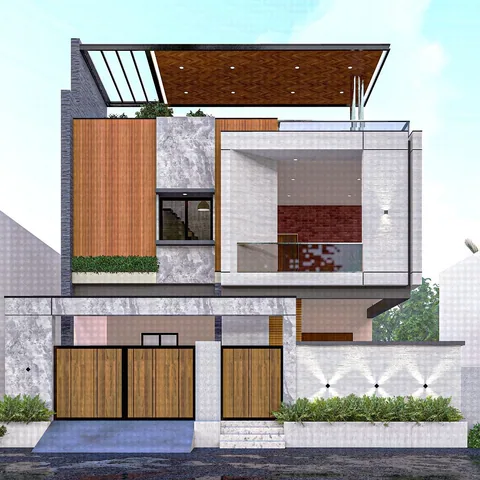
Site-responsive plans and elevations for houses, villas, apartments, commercial and institutional buildings.
Explore service ↗YOUR PROJECT, THOUGHTFULLY CONSIDERED
Tell us about your site, your priorities and the spaces you have in mind.
Discuss your project