What to bring
Provide the latest architectural plans, structural drawings, consultant contact details and any site queries or proposed changes.
 ARCHIPEDIADESIGN STUDIOLet’s talk
THOUGHTFULLY PLANNED. CLEARLY EXPLAINED.
Coordinate architectural requirements with the appointed structural consultant’s information.
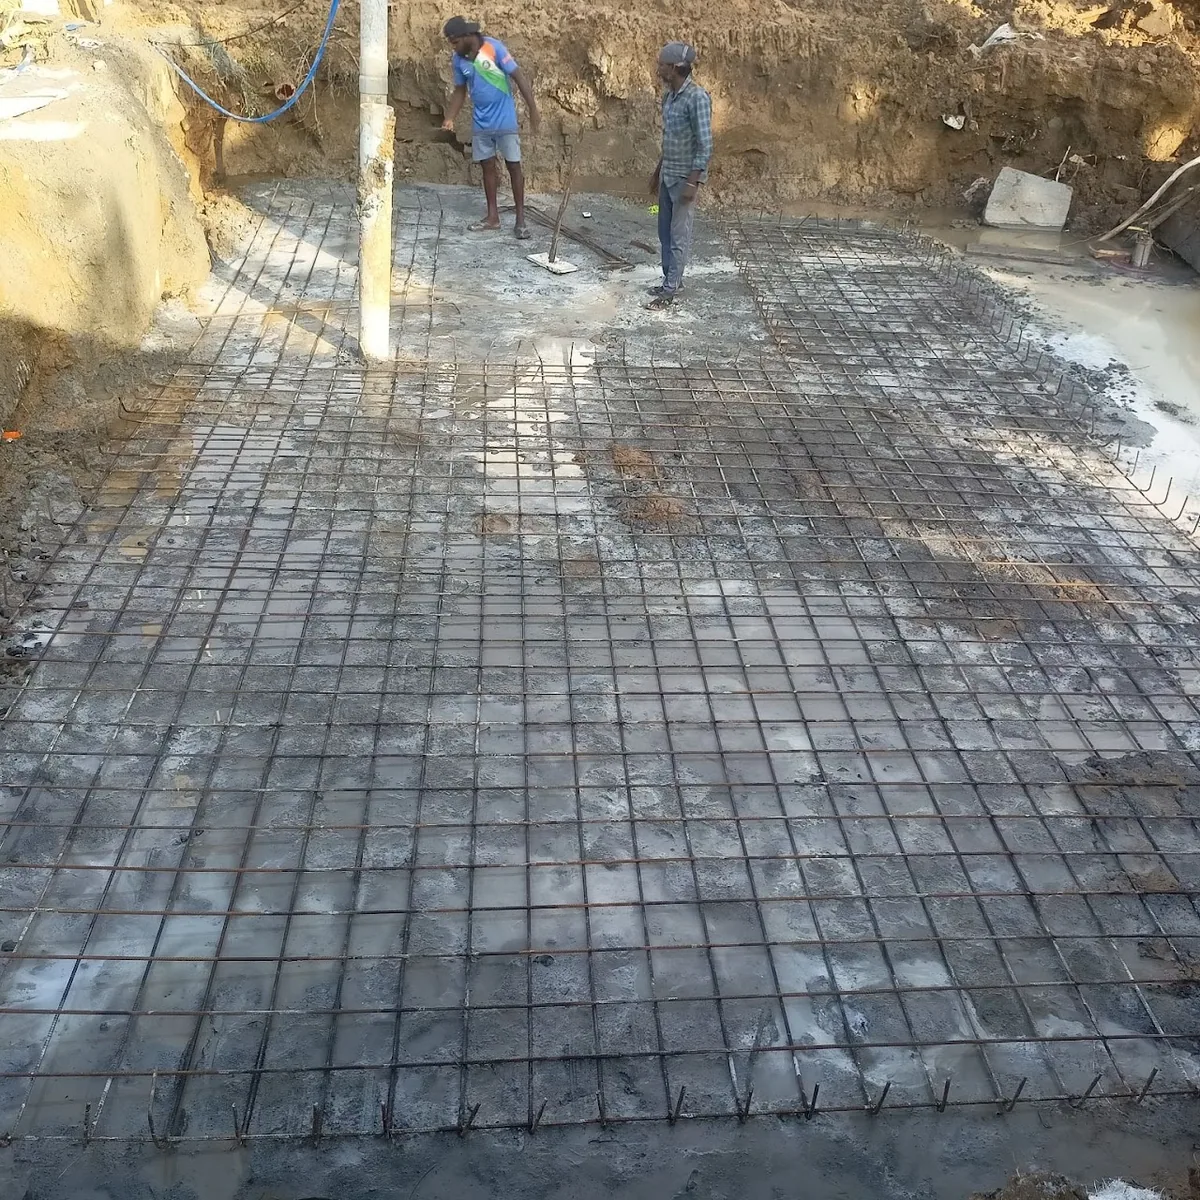
Architectural and structural decisions meet at columns, beams, slabs, stairs and openings. Coordination helps identify where a structural element affects a room, elevation or service route. We review the architectural implications with the appointed structural professional and communicate the resulting design decisions through the agreed drawing process. This supports a more consistent set of information for the team building the project.
Discuss this serviceYOUR APPOINTMENT, CLEARLY DEFINED
The final package is tailored to the project. Your proposal confirms the selected deliverables.
Review of architectural and structural drawing interfaces.
Coordination of openings, levels and spatial implications.
Recording and updating agreed architectural changes.
Provide the latest architectural plans, structural drawings, consultant contact details and any site queries or proposed changes.
Structural analysis, member sizing and structural safety certification remain with the appointed qualified structural professional. Coordination does not replace that specialist design responsibility.
THE IMAGE IN CONTEXT
The foundation-stage photograph shows reinforcement and early site work; it documents a stage rather than certifying the work shown.
Open the related project gallery ↗PLAN THE NEXT PART
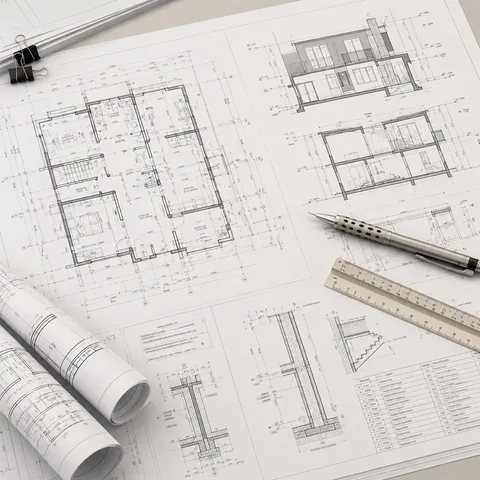
Coordinated architectural details that explain how the agreed design is to be set out and developed on site.
Explore service ↗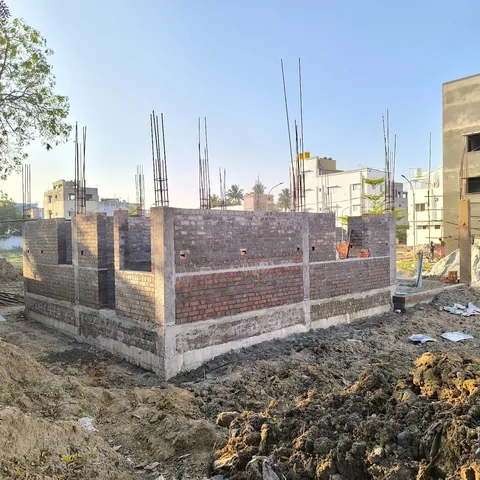
Review selected work against agreed drawings, specifications and project decisions.
Explore service ↗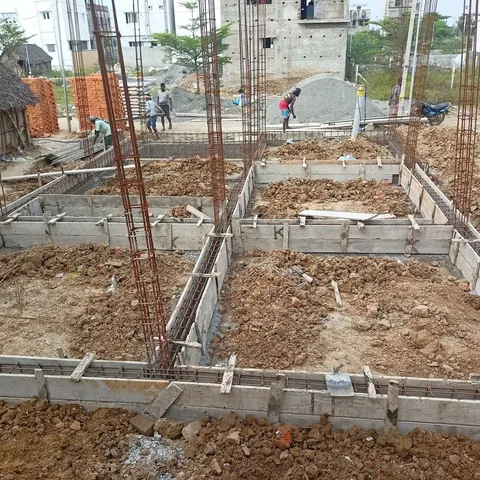
Agreed site visits and coordination to help the execution team interpret the architectural information.
Explore service ↗YOUR PROJECT, THOUGHTFULLY CONSIDERED
Tell us about your site, your priorities and the spaces you have in mind.
Discuss your project