What to bring
Share the site survey, development goals, intended uses, available site information and any known phasing or infrastructure constraints.
 ARCHIPEDIADESIGN STUDIOLet’s talk
THOUGHTFULLY PLANNED. CLEARLY EXPLAINED.
An overall spatial framework for larger sites, communities and phased developments.
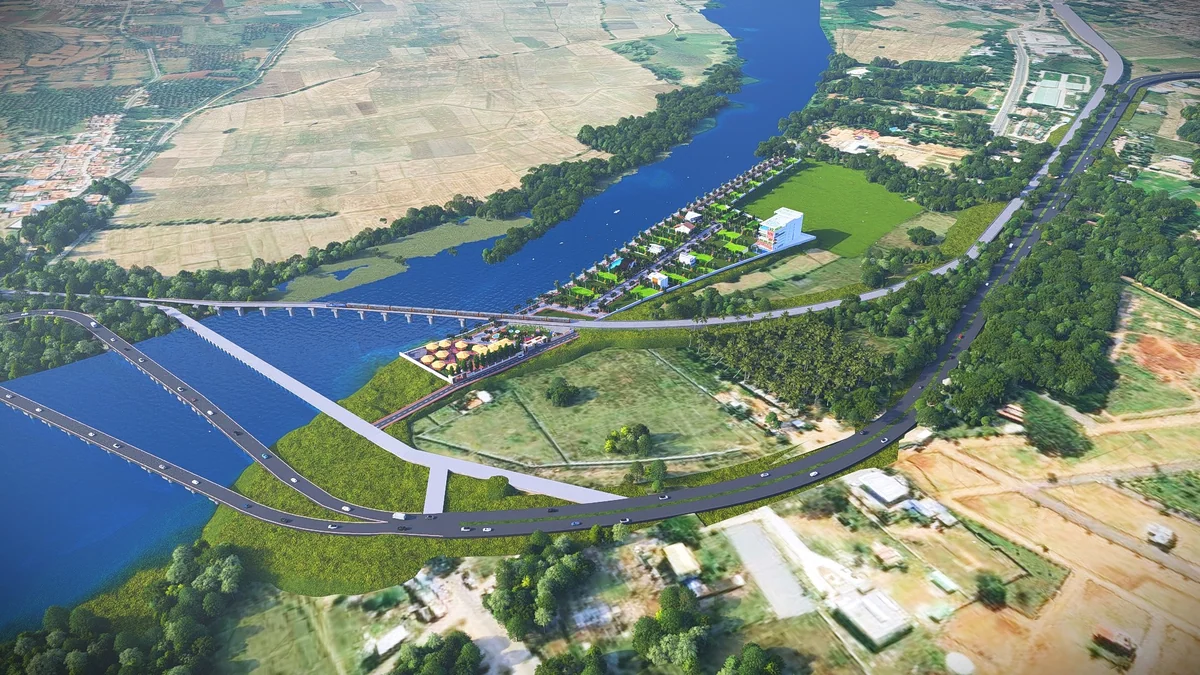
Master planning connects individual buildings with the wider site. We study development zones, circulation, open spaces and relationships between uses so later decisions follow a coherent framework. Where the brief includes phases, early discussions consider access and how one phase may relate to the next. The emphasis is on a legible spatial strategy that can be developed with the relevant survey, infrastructure and engineering teams.
Discuss this serviceYOUR APPOINTMENT, CLEARLY DEFINED
The final package is tailored to the project. Your proposal confirms the selected deliverables.
Overall site structure and relationships between proposed uses.
Access, circulation and open-space concept studies.
Phasing discussions and presentation material where commissioned.
Share the site survey, development goals, intended uses, available site information and any known phasing or infrastructure constraints.
The extent of feasibility analysis, infrastructure design and statutory coordination is agreed in writing. Concept planning is developed further as site information is confirmed.
THE IMAGE IN CONTEXT
The contextual Mysore visualization places the proposed development within its wider landscape and water-edge setting.
Open the related project gallery ↗PLAN THE NEXT PART
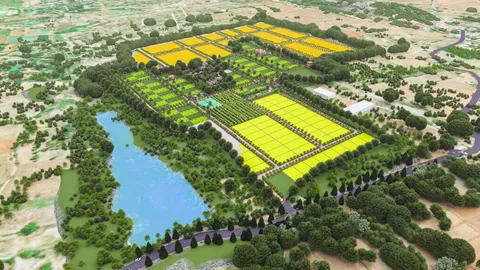
Land-use, circulation and plotted-layout concepts that make a site easier to understand and develop.
Explore service ↗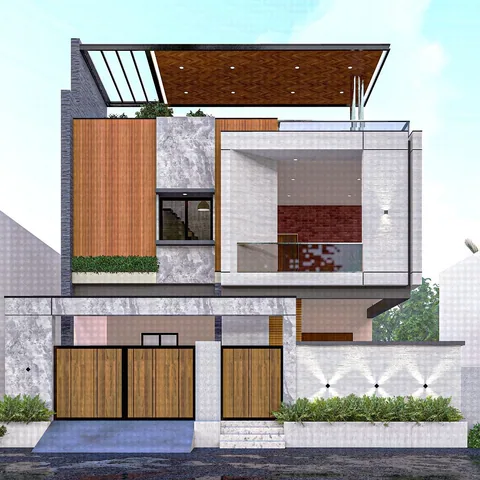
Site-responsive plans and elevations for houses, villas, apartments, commercial and institutional buildings.
Explore service ↗Exterior and interior views that help you compare form, colour, finishes and spatial character.
Explore service ↗YOUR PROJECT, THOUGHTFULLY CONSIDERED
Tell us about your site, your priorities and the spaces you have in mind.
Discuss your project