What to bring
Bring the current boundary survey, site dimensions, access-road information, ownership documents available for review and your development brief.
 ARCHIPEDIADESIGN STUDIOLet’s talk
THOUGHTFULLY PLANNED. CLEARLY EXPLAINED.
Land-use, circulation and plotted-layout concepts that make a site easier to understand and develop.
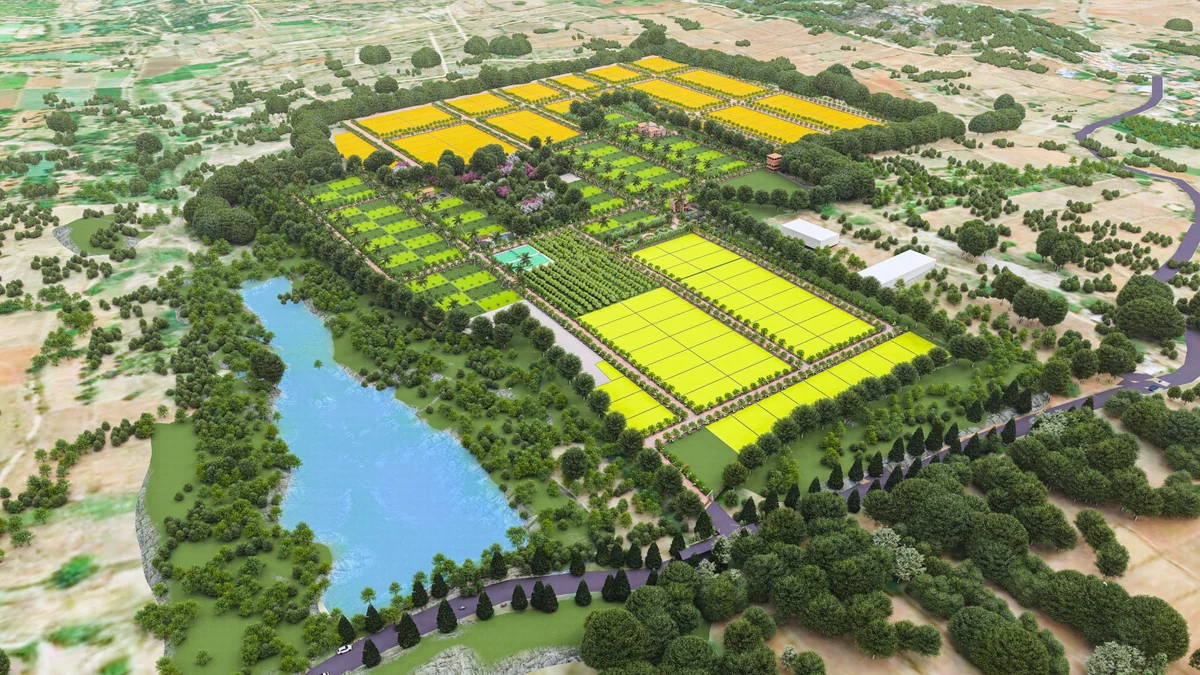
Layout development studies how roads, entries, plots and shared landscape fit within a parcel of land. We examine connections and movement before refining plot arrangements and the identity of the development. A clear layout helps you compare development options and identify questions that need survey, engineering or authority input. Concept visuals explain the proposed arrangement; they do not establish saleable boundaries or replace an approved layout.
Discuss this serviceYOUR APPOINTMENT, CLEARLY DEFINED
The final package is tailored to the project. Your proposal confirms the selected deliverables.
Concept land-use and plot-arrangement options.
Internal circulation, access and shared-space studies.
Presentation plans and views appropriate to the agreed stage.
Bring the current boundary survey, site dimensions, access-road information, ownership documents available for review and your development brief.
Survey accuracy, land-use permissions, infrastructure engineering and statutory approvals require their own appointments or specialist inputs. The proposal identifies what Archipedia coordinates.
THE IMAGE IN CONTEXT
The Green Orbit aerial study illustrates a plotted arrangement and central landscape as a single design concept.
Open the related project gallery ↗PLAN THE NEXT PART
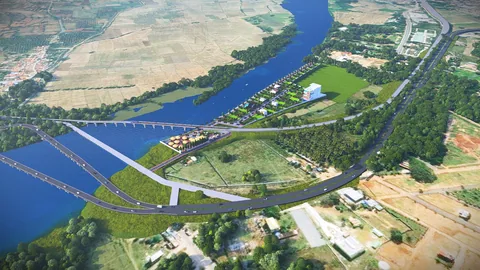
An overall spatial framework for larger sites, communities and phased developments.
Explore service ↗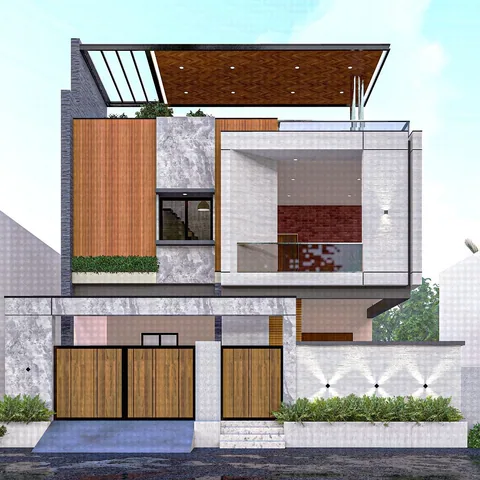
Exterior and interior views that help you compare form, colour, finishes and spatial character.
Explore service ↗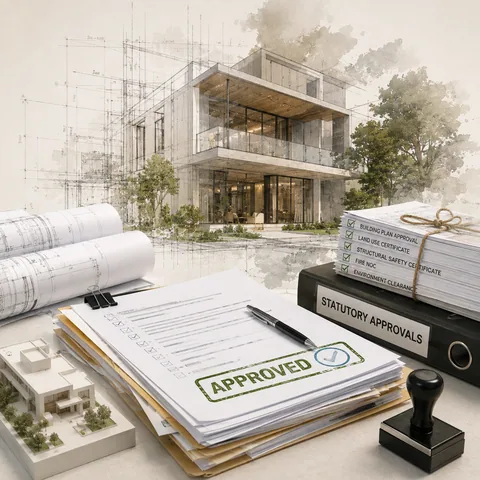
Drawing and documentation coordination to help you prepare for the applicable approval process.
Explore service ↗YOUR PROJECT, THOUGHTFULLY CONSIDERED
Tell us about your site, your priorities and the spaces you have in mind.
Discuss your project