
By Archipedia Design Studio · Published 8 November 2026
Architectural design services turn a project brief into a coordinated set of decisions and drawings. For a house or villa in Chennai, the service may cover concept planning, elevations, visualization and technical detailing. The exact deliverables depend on your written appointment. Knowing what each stage is for helps you compare proposals and give useful feedback.
1. Define the brief and understand the site
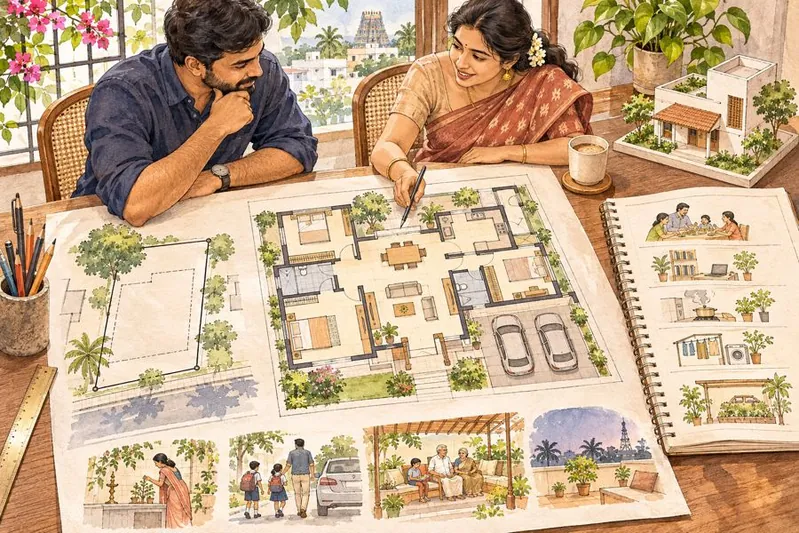
Begin with your room requirements, family routines, budget priorities and site information. Share the available survey, dimensions, access details and any existing drawings. Discuss parking, privacy, storage, future changes and how different generations will use the home. Confirm what site verification and consultant input are needed before the design is developed.
2. Test the floor plan before focusing on the façade
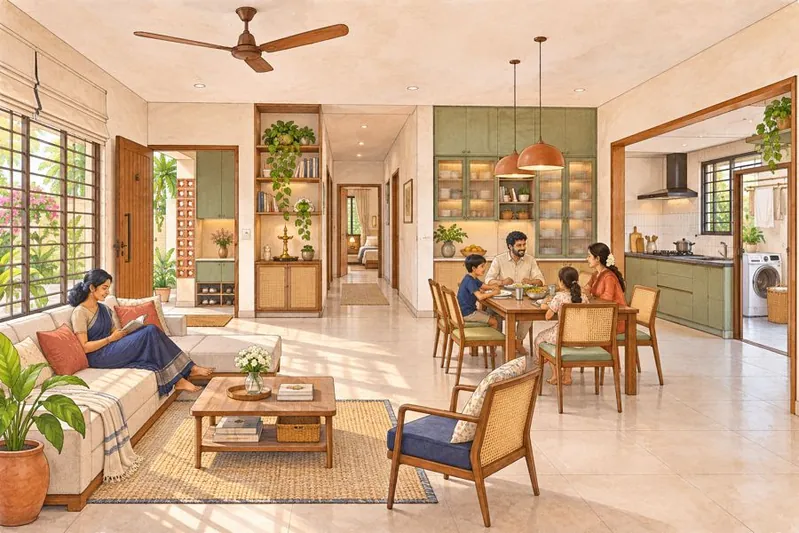
A concept plan explores how the rooms connect. Review the entrance sequence, circulation, furniture layouts, kitchen and utility relationship, and the location of stairs. Test ordinary activities: carrying groceries, receiving guests, working from home and moving between bedrooms and bathrooms.
Ask why a layout suits the site instead of choosing only by room count. A plan should be developed with its structure and building services in mind; those decisions need coordination as the design progresses.
3. Develop elevations and 3D views
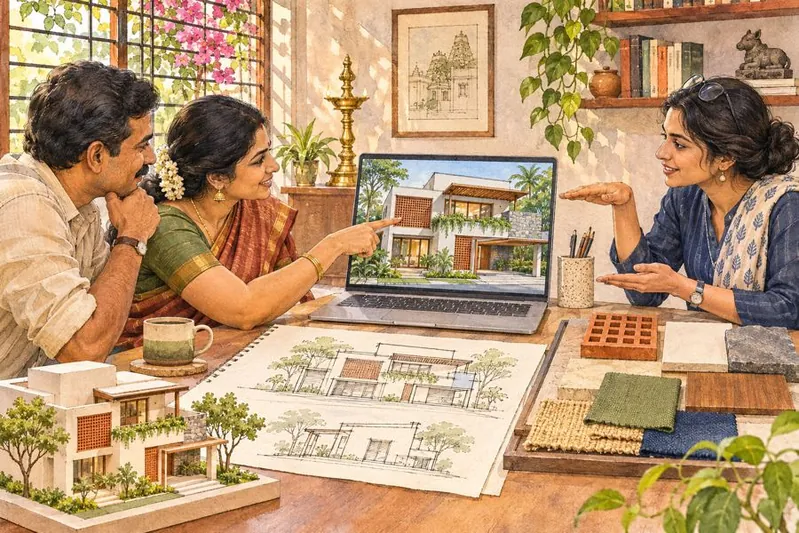
Elevations explain the exterior composition, while 3D views help you discuss scale, materials and the feeling of a space. Use them to compare design options and clarify expectations. A rendering is a visualization of a proposal, not proof that a project has been built.
Look at our residential design portfolio to start a discussion about the direction you prefer. Final selections should respond to your own site and the agreed budget.
4. Prepare working drawings and coordinate disciplines
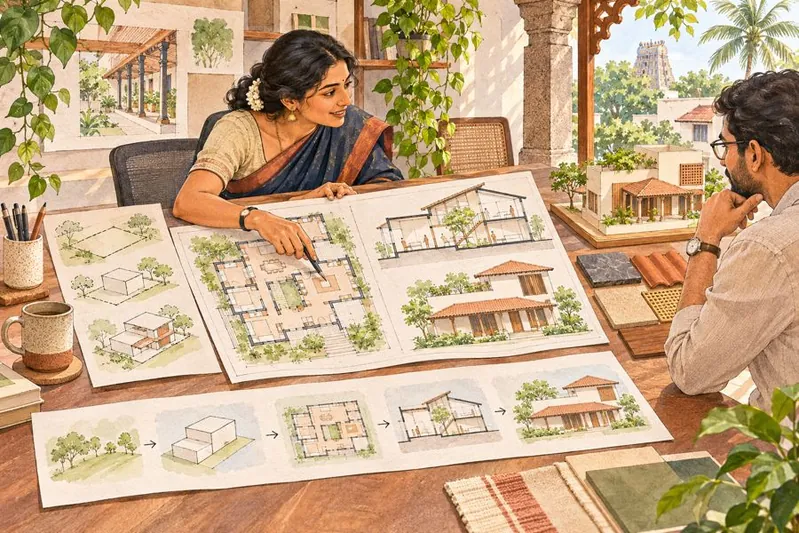
Working drawings provide information for execution beyond the appearance shown in a render. Depending on the appointment, this may include dimensioned plans, sections, architectural details and schedules. Structural and building-services information must be coordinated with the relevant professionals. Ask which drawings your architect issues, which come from consultants and who resolves overlaps.
Agree a process for identifying the current drawing revision. When the layout or material selection changes, confirm which related drawings also need updating before work proceeds.
5. Define the level of site support

Design clarification, scheduled site visits, contractor coordination and project management are different responsibilities. Establish what is included, how queries will be raised and when visits are planned. Ask who checks execution against the drawings and how a proposed site change is recorded. The extent of support should match the appointment.
What should a design proposal clearly state?
Look for a stage-by-stage deliverables list, review and revision arrangements, fee and payment schedule, consultant responsibilities, site involvement and exclusions. Ask separately about approval documentation support, interiors, estimates and construction. A service mentioned in a discussion should be confirmed in the written scope before you rely on it.
Frequently asked questions
Are 3D views enough for construction?
No. Views communicate design intent; execution also needs appropriate technical drawings and coordination information for the work being undertaken.
Are architecture, interiors and construction one service?
They can be coordinated, but you should confirm each service, its fee and its responsibilities. A design-only appointment does not automatically include construction or daily supervision.
Discuss the right scope for your home
Explore Archipedia’s house architecture services and villa design services in Chennai. Send your project brief to discuss the deliverables you need.
Read next: How to choose an architect · All design guides