
By Archipedia Design Studio · Published 8 November 2026
Architecture and interior design meet in everyday decisions: where the sofa fits, how daylight reaches a room, where kitchen services run and how much storage a bedroom needs. For a new house or villa in Chennai, discussing interiors while the architecture is being planned helps the spaces work together. The aim is a coordinated home, rather than a collection of separate finishes.
Start with furniture and movement
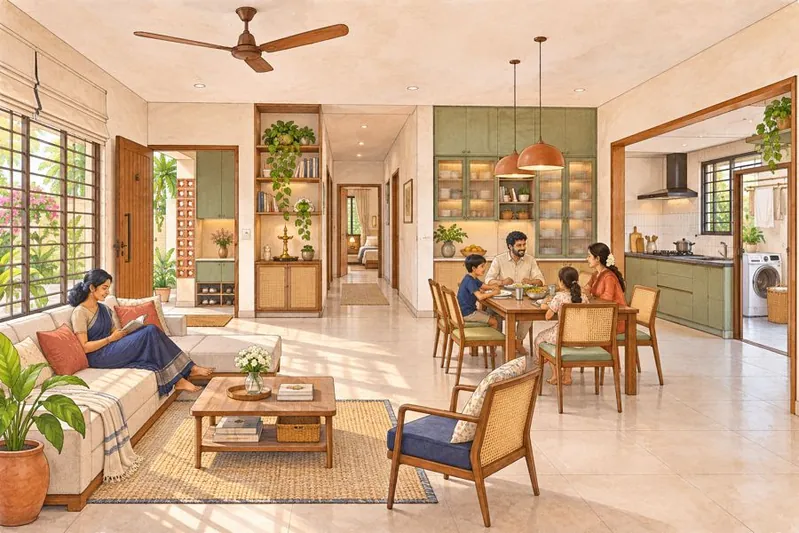
Test the floor plan with realistic furniture sizes. Look at how a dining chair pulls out, whether a wardrobe door conflicts with a bed, and how people move through the living room. Identify the furniture you will retain and any requirements for working from home or accommodating visitors. Room dimensions become more meaningful when they are checked against the activities they must support.
Coordinate kitchens and bathrooms early
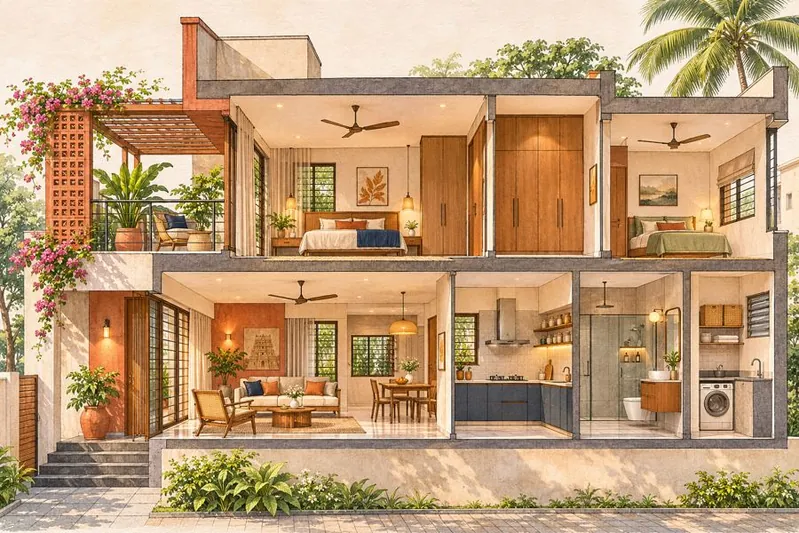
Discuss kitchen appliances, work zones, utility needs and storage before the layout is fixed. In bathrooms, review fixture locations and access for cleaning and maintenance. Architectural, structural and services drawings need to be coordinated by the relevant professionals; interior decisions should be reflected in the current drawings before execution.
Moving a fixture or appliance later can affect more than its immediate position. Ask the team to check the related drainage, water supply, electrical points and finishes before agreeing a change on site.
Plan lighting, switches and ceilings as one discussion
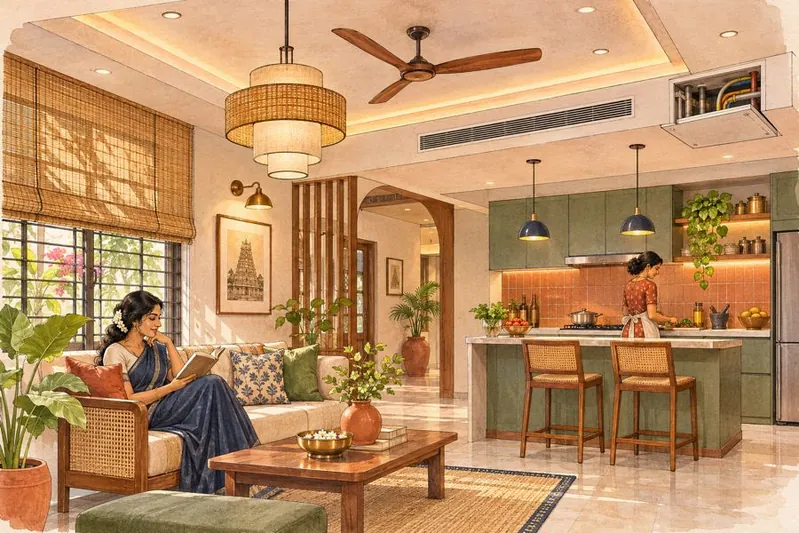
Think about what you do in each room: reading, cooking, dressing, resting or entertaining. Review natural light alongside the proposed artificial lighting, switch positions, fans and air-conditioning arrangements. Check ceiling levels and service access together. Avoid finalizing a decorative ceiling in isolation from the equipment and maintenance needs above it.
Make storage part of the architecture
Discuss wardrobes, linen storage, kitchen cabinets, utility cupboards and space for cleaning equipment during planning. Consider how doors open and how storage affects windows and circulation. Built-in units should respond to the room and available space, with material and hardware choices discussed against the budget and expected use.
Review materials in the context of your home

A material that looks attractive in a render still needs to suit its location, maintenance requirements and intended use. Compare samples, junctions and finishes with the design team. Ask how edges meet, how surfaces are cleaned and how future repairs can be accessed. Select exterior and interior materials together where they meet at entrances, balconies and other transition spaces.
Use completed work and visualizations differently

Completed photographs help you discuss the result on site. Visualizations help compare a proposed direction before work begins. Explore our completed interior projects and house and villa portfolio. Ask which parts of a reference are suitable for your own home rather than copying a room without checking its dimensions.
Agree responsibilities before execution
Architecture, interior design, consultant coordination and construction may have separate appointments. Confirm who issues each drawing, who checks coordination and how design changes are approved. Keep one agreed set of current information available to the execution team. A shared design direction works best when responsibilities are also clear.
When should you involve an interior designer?
For a new home, introduce the interior brief during architectural planning, especially where furniture, services or built-in storage may affect the layout. For an existing home, start with a measured understanding of the space and discuss any constraints with the appropriate professionals before changing it.
Discuss your home with Archipedia
Explore our residential architecture services in Chennai and villa architecture services. Share your requirements to discuss architecture and interiors within a clearly defined scope.
Read next: Architectural design stages and deliverables · All home design guides