What to bring
Share the proposed business use, building drawings, site or premises details, specialist requirements, budget and intended opening programme.
 ARCHIPEDIADESIGN STUDIOLet’s talk
THOUGHTFULLY PLANNED. CLEARLY EXPLAINED.
Execution coordination for commercial buildings and business spaces, shaped around the project’s use.
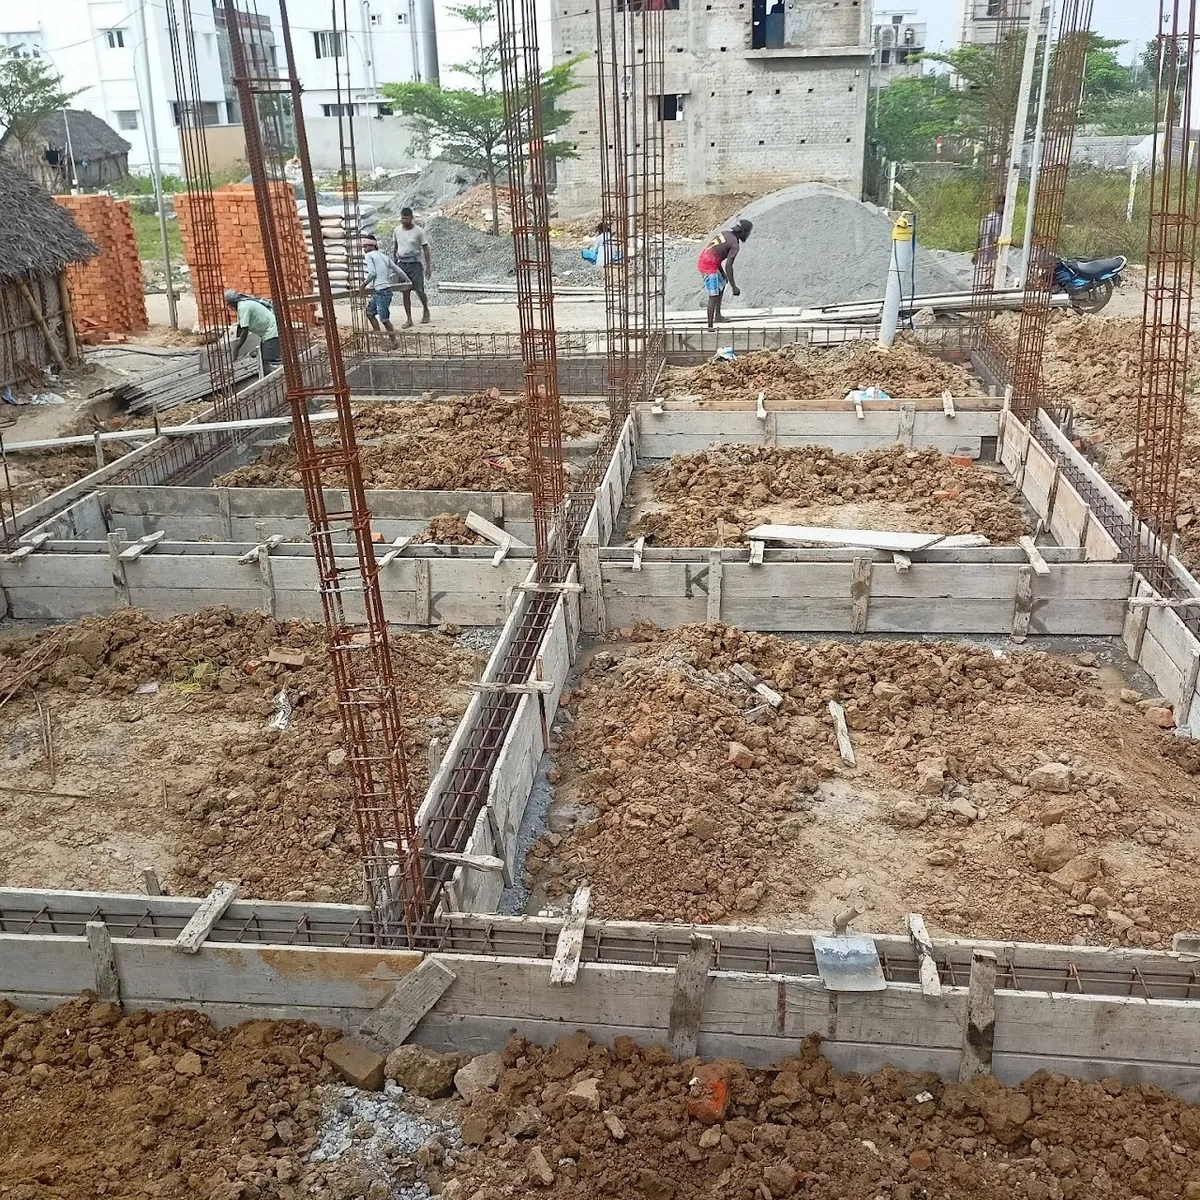
Commercial construction needs a clear brief for the building and its users. Access, circulation, services and the sequence of fit-out work influence how the project is coordinated. We discuss architectural requirements alongside the appointed consultants and execution team, with attention to decisions needed before each work package proceeds. The scope is developed for the specific premises rather than assumed from a standard residential package.
Discuss this serviceYOUR APPOINTMENT, CLEARLY DEFINED
The final package is tailored to the project. Your proposal confirms the selected deliverables.
Review of the architectural execution brief and work-package interfaces.
Coordination with appointed contractors and specialist teams.
Progress and project-decision tracking within the contracted scope.
Share the proposed business use, building drawings, site or premises details, specialist requirements, budget and intended opening programme.
Engineering design, statutory requirements, specialist installations and testing responsibilities must be assigned in the project appointments. Completion dates depend on the agreed programme and site conditions.
THE IMAGE IN CONTEXT
The plinth-work image is a construction-stage reference from our site portfolio, not a photograph of a completed commercial building.
Open the related project gallery ↗PLAN THE NEXT PART
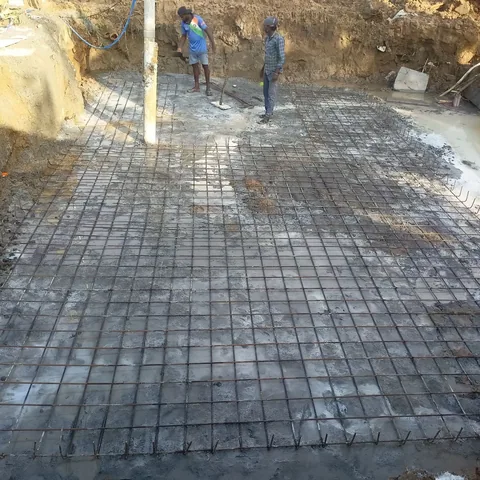
Coordinate scope, progress, team decisions and reporting across the appointed project packages.
Explore service ↗Coordinate architectural requirements with the appointed structural consultant’s information.
Explore service ↗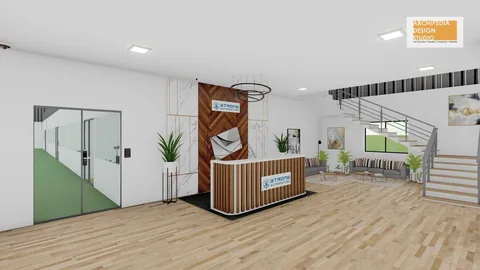
Interior design for offices, hospitality, retail and other business environments.
Explore service ↗YOUR PROJECT, THOUGHTFULLY CONSIDERED
Tell us about your site, your priorities and the spaces you have in mind.
Discuss your project